Images
Videos
Details
Hillside Retreat with Vaulted Ceilings and Sweeping Tree-Top Views
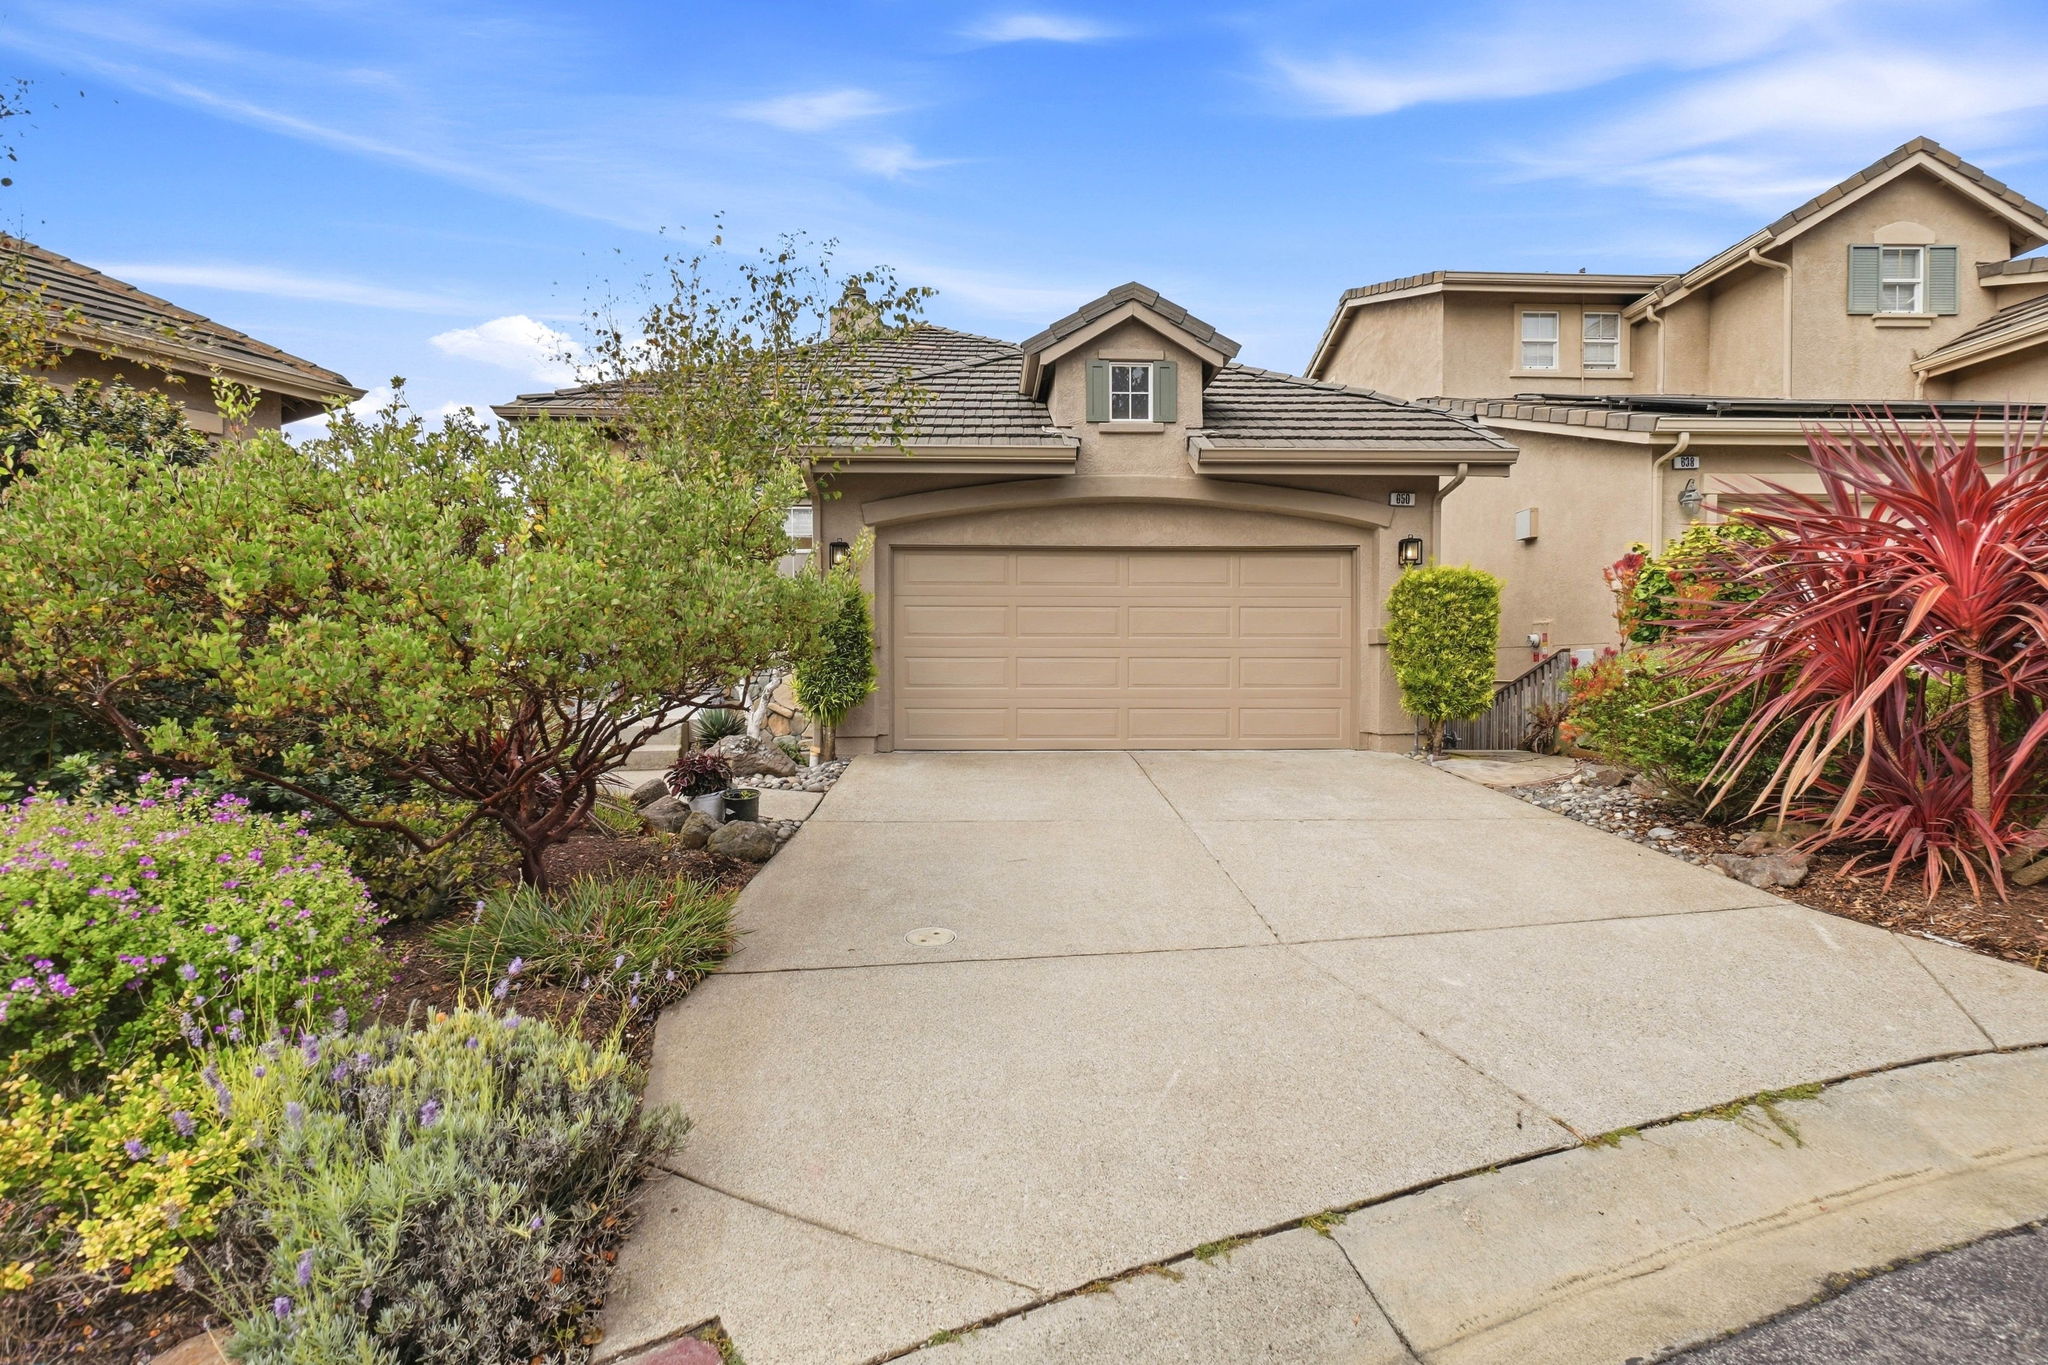
This 3-bedroom, 2.5-bath home offers 2,060 square feet of light-filled living space tucked against a scenic hillside in Pacifica. A tile roof, tan stucco facade and two-car garage lead into an open floor plan where vaulted ceilings, rich hardwood floors and a white-mantled fireplace anchor the living room, framed by large windows overlooking the surrounding pines. The kitchen impresses with dark shaker cabinetry, white quartz countertops, a gray tile backsplash and a stainless Thermador range with a striking hood, opening to a dining area lit by a modern chandelier. The primary suite feels airy and calm, with wood flooring, a large window and an en-suite bath featuring a wood vanity and marble-look tile flooring. A powder room with a pedestal sink adds convenience downstairs. Outside, a private hillside trail and treetop views create a peaceful, nature-connected setting. Contact us today to schedule a private showing.
AB-723 Compliance Page: Premium Bundle
AB-723 Compliance Page: 5 Aerial Stills
Floor Plans
Contact
Feel free to contact us for more details!

